I Want to Build a House in Nigeria: Where Do I Start? Complete 2026 Guide
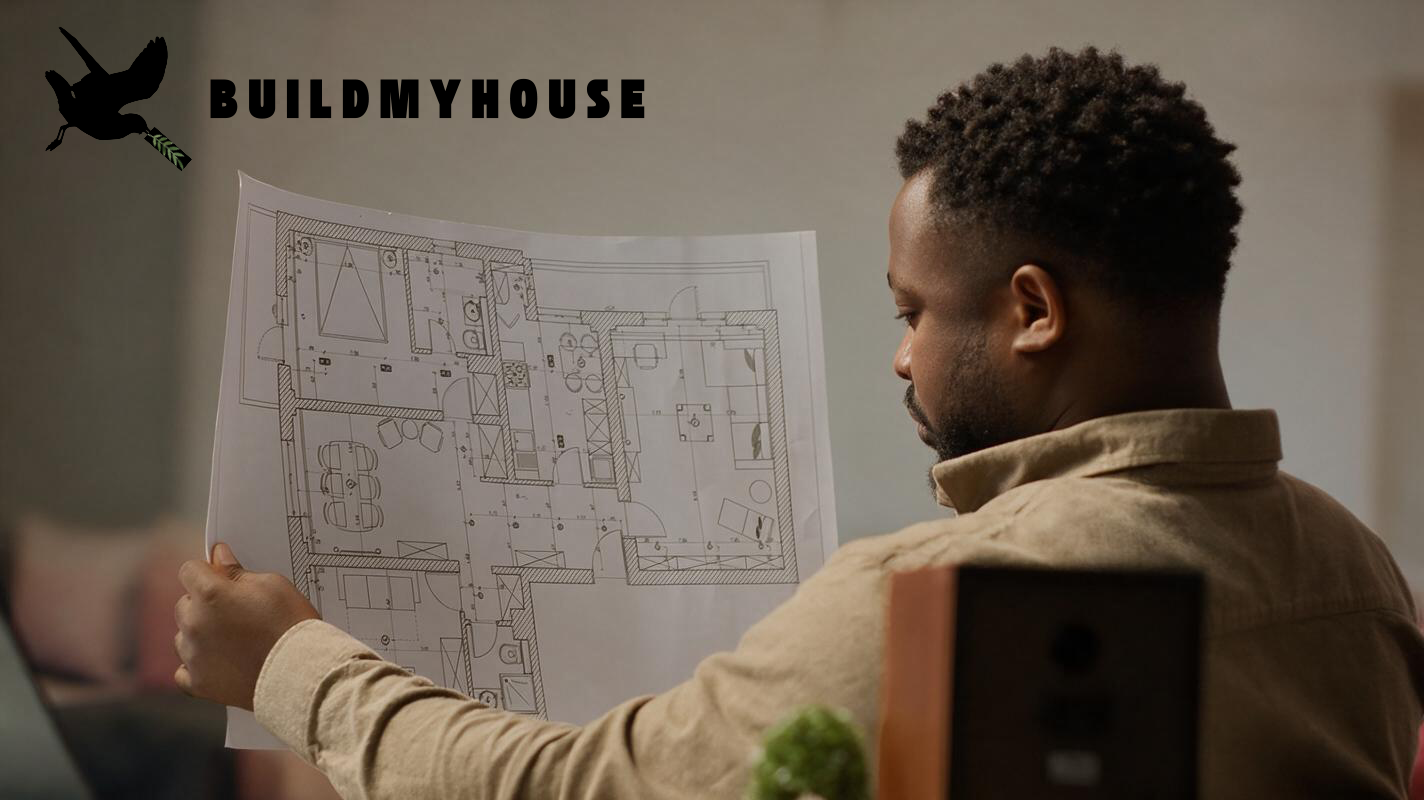
“I want to build a house in Nigeria. Where do I start?”
It sounds like a simple question.
But it is one of the most important questions you can ask before buying one bag of cement, calling a contractor, or sending money to anybody.
Many Nigerian building projects do not fail because the owner lacked money. They fail because the money started moving before the project had a proper structure.
Someone buys blocks because prices may increase.
A relative introduces a contractor.
The contractor says the land should be cleared immediately.
Another person says they should start digging the foundation before the rainy season.
Before long, money is moving, workers are on the land, and the homeowner still does not have approved drawings, a proper construction budget, a BOQ, written stage rules, or a clear definition of what is being built.
That is how a dream house slowly becomes a confusing financial commitment.
The first step in building a house in Nigeria is not buying blocks.
The first step is understanding the project.
This guide explains how to build a house in Nigeria properly, whether you are living in Lagos, Abuja, Port Harcourt, Benin, Ibadan, Enugu, another Nigerian city, or managing the project from abroad.
Why Buying Blocks Is Not the First Step
Blocks are visible.
They make you feel like the project has started. You can arrange them on the land, take pictures, send them to family and say, “At least we have begun.”
But blocks do not answer the most important questions:
What exactly are you building?
Will the building fit legally on the land?
Is the soil suitable?
What foundation system is required?
How many blocks will the design need?
What is the complete construction budget?
What approvals are required?
Who is responsible for design, supervision and execution?
What must be completed before each payment is released?
Buying materials before answering these questions can create waste.
The wrong blocks may be bought. Materials may stay exposed for months. The design may change. The site may need filling. The foundation may require more money than expected. The land may even have title or planning problems.
Your first money should buy clarity before it buys materials.
Step 1: Define the Purpose of the Property
Before speaking to an architect or contractor, decide why you are building.
Are you building:
your permanent family home?
a retirement home?
a house for your parents?
rental apartments?
a short-let property?
student accommodation?
a duplex for personal use?
a block of flats for income?
a house you may sell later?
a mixed-use property with shops and residential space?
The purpose affects almost every decision that follows.
A personal retirement home may prioritize comfort, accessibility and long-term durability.
A rental property may prioritize efficient room sizes, easy maintenance and strong rental demand.
A short-let apartment may require more attention to interiors, parking, security, power and guest experience.
A parents’ home may need fewer stairs, safer bathrooms and simpler movement around the property.
Do not start with “I want a four-bedroom house” alone.
Start with:
Who is this property for, and what must it achieve?
That answer becomes the foundation of the brief you give your architect and construction team.
Step 2: Establish Your Financial Limit
Many people ask, “How much does it cost to build a house in Nigeria?”
The honest answer is that the cost depends on the design, location, soil condition, size, materials, finish level, labour, access, approvals and timing.
A small bungalow on firm land is not the same project as a duplex on waterlogged land.
A basic rental building is not the same as a luxury family home.
Instead of starting with an imaginary total, decide how much money you can realistically commit without damaging the rest of your life.
Your project budget should consider:
land purchase, if not already owned
legal and land verification costs
survey work
soil or geotechnical investigation
architectural drawings
structural drawings
mechanical and electrical drawings
planning and building-control approvals
BOQ and professional fees
site preparation
foundation
structural work
roofing
electrical and plumbing work
doors and windows
finishes
external works and drainage
supervision
security and storage
price changes and unexpected work
You should also keep a contingency reserve.
A contingency is not free money for every new request. It is money kept aside for genuine changes, hidden conditions or unavoidable price movements.
If your entire savings will be exhausted before roofing, the project needs to be resized or divided into properly planned phases.
A smaller completed house is better than a larger abandoned structure.
Step 3: Verify the Land Before Designing the House
Do not assume land is safe because you bought it from a family member, community representative, estate marketer, friend or church member.
Land verification should happen before serious construction money moves.
The exact documents and searches required depend on the state, location and history of the land. Common documents you may encounter include:
survey plan
deed of assignment
certificate of occupancy
governor’s consent
excision or gazette information
allocation letter
purchase receipt
family or community documents
estate allocation documents
Having a document does not automatically prove that the seller had the right to sell the land.
Use an independent property lawyer and a registered surveyor. They should help confirm:
the identity of the seller
the seller’s authority to sell
the land’s coordinates and physical location
whether the land is under government acquisition
whether the title can be searched or perfected
whether there are disputes, encumbrances or competing claims
whether the proposed use is permitted in that location
whether the land shown to you matches the documents
Do not let the same person selling the land be the only person verifying it.
Verification must be independent.
If you are building in Nigeria from abroad, request written findings, survey information, copies of search results and clear explanations—not only voice notes saying, “Everything is fine.”
Step 4: Investigate the Site and Soil
A beautiful design cannot correct a foundation built on misunderstood soil.
Before finalizing the structural design, the project team should understand the land itself.
Questions to investigate include:
Is the land dry, sandy, clayey, rocky or waterlogged?
Has it been filled before?
Does water collect during rainfall?
Is the site lower than the road?
Will laterite or sand filling be required?
Is erosion a concern?
Is there enough access for trucks and construction equipment?
Where will stormwater flow?
What foundation system is suitable?
Will neighbouring structures affect excavation?
Depending on the project, a soil or geotechnical investigation may be required.
Do not allow anyone to decide the foundation only by saying, “This is what we normally do in this area.”
Your structural engineer should base the foundation design on the building and the site conditions.
A cheap piece of land can become expensive if it requires major filling, piling, dewatering, drainage correction or difficult access.
Investigate before budgeting, not after excavation begins.
Step 5: Prepare Architectural and Engineering Drawings
Your architect translates the purpose of the property into a design.
A proper architectural package should go beyond an attractive 3D image. It should explain how the building is arranged and constructed.
Depending on the project, the professional drawings may include:
site plan
floor plans
elevations
sections
roof plan
door and window schedules
structural foundation details
column, beam and slab details
electrical layouts
lighting and power points
plumbing and drainage layouts
water supply plan
septic, sewage or wastewater details
mechanical systems where required
external works and landscaping information
The drawings must work together.
A common problem in Nigerian construction is beginning with only architectural drawings and expecting artisans to “sort out” the structure, electrical work and plumbing on site.
That creates clashes.
A toilet pipe may pass through a structural beam. Electrical points may be placed after plastering. Air-conditioning drainage may be forgotten. Windows may not match the furniture layout. The roof design may create drainage problems.
Resolve as much as possible on paper before resolving it with demolition on site.
Step 6: Obtain a BOQ and Construction Budget
A BOQ is a Bill of Quantities.
It breaks the proposed building into measurable work items and quantities so the owner can understand what the project is likely to require.
A proper BOQ may cover:
preliminaries and mobilisation
site clearing
excavation
foundation concrete
reinforcement
blockwork
structural frame
roofing
plastering
plumbing
electrical installation
doors and windows
tiling
painting
sanitary fittings
ceilings
external works
drainage
labour and other project items
The BOQ helps you compare contractor quotes more intelligently.
Without it, one contractor may quote only for labour, another may include materials, and another may leave out important work. Their totals may look comparable even though they are pricing different things.
A BOQ is not a guarantee that prices will never change. Material and labour prices can move, and site conditions can reveal new work.
But it creates a far stronger starting point than “the contractor said the house will cost about ₦___ million.”
Ask:
What date are the rates based on?
What finish level is assumed?
What is included?
What is excluded?
Are professional fees included?
Are approvals included?
Is external drainage included?
Is the septic or sewage system included?
Are utility connections included?
Is there a contingency?
Which items are provisional estimates?
Your construction budget should match the drawings and scope—not somebody’s memory of a similar house.
Step 7: Confirm the Required Approvals
Building approvals differ across Nigerian states and project types.
Before construction begins, confirm the requirements with the relevant state planning and building-control authorities.
Depending on the location and scale, requirements may involve:
planning or development permit
approved building drawings
land documents
survey information
structural calculations
professional stamps and registrations
environmental or traffic-related review
authorization to commence construction
stage inspections
completion or habitation certification
Do not assume that paying someone unofficially is the same as receiving lawful approval.
Keep copies of applications, receipts, approvals, inspection records and correspondence.
For Lagos projects, learn directly from the relevant Lagos government planning and building-control agencies. Other states have their own authorities and procedures.
Build the approval timeline into your project plan. Do not wait until workers arrive before discovering that construction cannot lawfully begin.
Step 8: Select and Contract the Project Team
Building a house requires more than “one contractor.”
Depending on the project, the team may include:
architect
structural engineer
quantity surveyor
mechanical or electrical engineer
land surveyor
builder
general contractor
project manager
specialist subcontractors
artisans
suppliers
The exact arrangement depends on the size and complexity of the project.
Before appointing a general contractor, review:
identity and business registration
past projects
references
technical experience
financial capacity
team structure
active workload
proposed programme
ability to explain the scope
willingness to provide documentation
communication habits
response to questions
approach to variations and delays
acceptance of stage-based payment rules
Do not select a contractor only because they submitted the lowest price.
A low quote may be missing materials, labour, supervision, transportation, equipment, temporary works or finishing items.
The agreement should state:
project scope
drawings and documents forming the contract
start date
expected duration
stage breakdown
payment schedule
evidence required
material responsibilities
quality standards
variation process
delay reporting
dispute process
termination conditions
handover requirements
defect correction responsibilities
A handshake can begin a relationship, but it should not be the entire construction contract.
Step 9: Create Stage Acceptance and Payment Rules
Do not pay for a building project as one large lump sum.
Break the work into stages.
A typical house construction sequence may include:
Pre-construction and approvals
Site preparation
Excavation and foundation
Ground-floor structure and blockwork
Upper structure, where applicable
Roofing
Plumbing and electrical rough-in
Plastering and surface preparation
Doors, windows and ceilings
Tiling, painting and fittings
External drainage and compound works
Testing, snagging and handover
Your exact stages should follow the project design and professional advice.
For every stage, define:
what work belongs to the stage
the budget for that stage
the expected duration
what evidence must be provided
who inspects the work
what completion means
what defects must be corrected
when the next payment becomes eligible
Useful evidence may include:
dated photos and videos
material lists
receipts and invoices
artisan or team lists
measurements
professional inspection reports
test results
stage explanation
updated programme
homeowner satisfaction confirmation
The rule is simple:
If the current stage is not genuinely complete, do not pay for the next stage.
“Work is going on” is not a completion certificate.
A busy site is not proof that the agreed stage has earned the next payment.
Step 10: Learn How to Manage the Project From Abroad
Building in Nigeria from abroad creates an extra management problem: distance.
You may be in the UK, US, Canada, UAE, Europe, South Africa or another country while the project is happening in Nigeria.
Without a structured system, updates often look like this:
random WhatsApp pictures
voice notes without context
urgent payment requests
family members giving conflicting reports
contractors calling at inconvenient times
receipts sent without explanation
no clear record of what was approved
no connection between payment and stage progress
Family can help, but family should not be the entire control system.
Your brother may visit the site but not understand structural work. Your parents may see workers but not know whether the reinforcement is correct. Your cousin may avoid challenging the contractor because they want peace.
A remote project should have:
a defined scope
drawings and BOQ
one recognized project team
stage plan
central communication record
scheduled updates
photographic and documentary evidence
professional inspection where required
written change requests
homeowner approval rules
controlled payments
Distance is manageable when information is organized.
Distance becomes dangerous when money moves faster than evidence.
Why Diaspora Capital Matters to Nigerian Housing
Nigerians abroad send substantial money home every year.
Much of that money supports parents, education, healthcare, everyday family needs and emergency expenses.
But diaspora money can also create long-term assets.
A well-planned home, rental property, short-let building, family house or commercial property can provide shelter, income, security and a stronger connection to Nigeria.
Diaspora homeowners are often among the people most capable of funding serious housing projects because they earn in stronger currencies and may have access to more stable incomes.
The opportunity is large, but so is the risk of informal execution.
The problem is not that Nigerians abroad do not want to build at home.
Many are afraid of:
land fraud
inflated costs
abandoned projects
unreliable contractors
weak supervision
family conflict
fake updates
repeated payment demands
finishing a project that looks different from the agreed design
Nigeria does not only need diaspora money.
It needs systems that help diaspora money become completed, useful and accountable assets.
How BuildMyHouse Helps
BuildMyHouse helps Nigerians abroad and homeowners in Nigeria manage construction, renovation, repairs and interior projects with more structure, visibility and control.
BuildMyHouse is not simply a contractor directory.
It acts as a project-control layer between the homeowner, project scope, contractor workflow, stage progress, communication, evidence and payment decisions.
The process can include:
You explain what you want to build and where the land is located.
You share available land documents, drawings, photos, budget direction and timeline.
The project is reviewed and structured into clearer stages.
Relevant contractor workflows are considered.
Project communication, updates, files and stage evidence are kept more organized.
The homeowner follows progress remotely.
Payments and next steps are considered against the agreed stage and available evidence.
BuildMyHouse does not remove the need for qualified architects, engineers, quantity surveyors, lawyers, surveyors or government approvals.
It helps bring the people, documents, stages and decisions into a clearer workflow.
For someone building in Nigeria from abroad, that structure may be the difference between constantly sending money and actually controlling a project.
Pre-Construction Checklist
Before construction begins, confirm that you can answer these questions:
Project purpose
Who is the property for?
Is it a home, rental, retirement property, short-let or investment?
What outcome must the property achieve?
Money
What is my realistic total financial limit?
What portion is available now?
Do I have a contingency reserve?
Can I finance the project to a sensible stopping point?
Land
Has an independent lawyer reviewed the transaction?
Has a registered surveyor confirmed the land?
Have the coordinates and title history been checked?
Are there disputes, acquisition issues or restrictions?
Site
Has the land been inspected?
Is soil investigation required?
Is filling, drainage or difficult access a concern?
Is the proposed building suitable for the plot?
Design
Are the architectural drawings complete?
Are structural drawings available?
Are electrical and plumbing layouts coordinated?
Do the drawings match the intended use?
Budget
Is there a current BOQ?
Are inclusions and exclusions clear?
Are professional fees and approvals included?
Is the finish level defined?
Approval
Which state and local approvals are required?
Have the applications been submitted?
Is authorization required before work begins?
What stage inspections will be required?
Team
Has the contractor been properly reviewed?
Are responsibilities clear?
Is there a written agreement?
Is there an agreed programme?
Control
Are project stages defined?
Is the proof required for each stage defined?
Who confirms completion?
What is the payment-release rule?
How will changes be documented?
How will the project be monitored remotely?
Do not begin because everybody is excited.
Begin because the project is ready.
Start With Clarity, Not Blocks
If you are saying, “I want to build a house in Nigeria, but I do not know where to start,” begin with information.
Define the purpose.
Verify the land.
Understand the soil.
Complete the drawings.
Prepare the BOQ.
Confirm the approvals.
Select the team carefully.
Create stage and payment rules.
Then allow construction to begin.
A house is one of the largest financial commitments many people will ever make.
It deserves more than blind trust and scattered WhatsApp messages.
Start your Nigerian construction project with BuildMyHouse at buildmyhouse.app.
BuildMyHouse Technologies
7 Ransome Kuti Rd, Akoka, Lagos 100001, Lagos, Nigeria
Phone: +234 703 028 2417